




3 Beds
2 Baths
1,704 SqFt
3 Beds
2 Baths
1,704 SqFt
Open House
Sun Jul 12, 1:00pm - 3:00pm
Key Details
Property Type Single Family Home
Sub Type Single Family Residence
Listing Status Active
Purchase Type For Sale
Square Footage 1,704 sqft
Subdivision Crescent Springs Ranch
MLS Listing ID 21283031
Style Traditional
Bedrooms 3
Full Baths 2
HOA Fees $350/ann
HOA Y/N Mandatory
Year Built 2018
Annual Tax Amount $5,137
Lot Size 7,230 Sqft
Acres 0.166
Lot Dimensions 49x142
Property Sub-Type Single Family Residence
Property Description
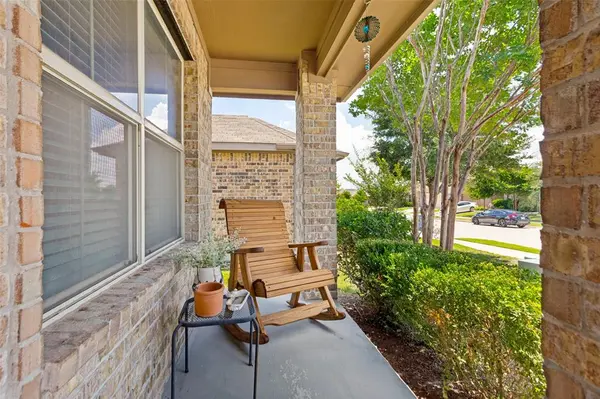
Enjoy great curb appeal with a covered front porch and a spacious back patio with ceiling fan, perfect for relaxing or entertaining. The extended backyard includes a low-maintenance natural landscape area designed for seasonal wildflowers. There's also a paved pathway providing easy access to Bicentennial Park.
Inside, the open-concept kitchen features a gas range, recently installed overhead microwave, large pantry, and custom pendant lighting in the kitchen and foyer. Ceiling fans are installed throughout the home for added comfort. The primary suite offers a walk-in closet, and a flexible bonus room provides space for a home office, hobby room, or additional living area.
Additional features include a side-by-side laundry room, attached two-car garage, and a rooftop antenna connected to the home's cable system for access to live broadcast television. Conveniently located near I-35, shopping, and dining.
Nothing like it at this price point. Schedule a showing and make an offer today.
Location
State TX
County Tarrant
Community Community Pool, Curbs, Playground, Pool, Sidewalks
Direction from I 20, south on Crowley Road, left on Crescent Springs Drive, Left on Odell Lane, Right on Wylie Street, Home is on the left.
Rooms
Dining Room 1
Interior
Interior Features Built-in Features, Cable TV Available, Decorative Lighting, Double Vanity, Eat-in Kitchen, Granite Counters, High Speed Internet Available, Kitchen Island, Open Floorplan, Pantry, Walk-In Closet(s)
Heating Central, Natural Gas
Cooling Central Air, Electric
Flooring Carpet, Ceramic Tile
Appliance Dishwasher, Disposal, Gas Range, Microwave
Heat Source Central, Natural Gas
Laundry Electric Dryer Hookup, Utility Room, Full Size W/D Area, Dryer Hookup, Washer Hookup
Exterior
Exterior Feature Covered Patio/Porch
Garage Spaces 2.0
Fence Wood
Community Features Community Pool, Curbs, Playground, Pool, Sidewalks
Utilities Available Cable Available, City Sewer, City Water, Concrete, Curbs, Sidewalk
Roof Type Composition
Total Parking Spaces 2
Garage Yes
Building
Lot Description Few Trees, Interior Lot, Lrg. Backyard Grass, Subdivision
Story One
Foundation Slab
Level or Stories One
Structure Type Brick,Siding
Schools
Elementary Schools Crowley
Middle Schools Richard Allie
High Schools Crowley
School District Crowley Isd
Others
Acceptable Financing Cash, Conventional, FHA, VA Loan
Listing Terms Cash, Conventional, FHA, VA Loan
Virtual Tour https://www.propertypanorama.com/instaview/ntreis/21283031

Nearby Locations
GET MORE INFORMATION
REALTOR® | Lic# 0749780